Barn Lofts | DTLA Arts District Townhome Lofts
Discover multi-level townhome-style live/work spaces, rich industrial history, and active MLS listings at the Barn Lofts (940 E. 2nd Street) with Downtown LA loft specialist David Hernandez.
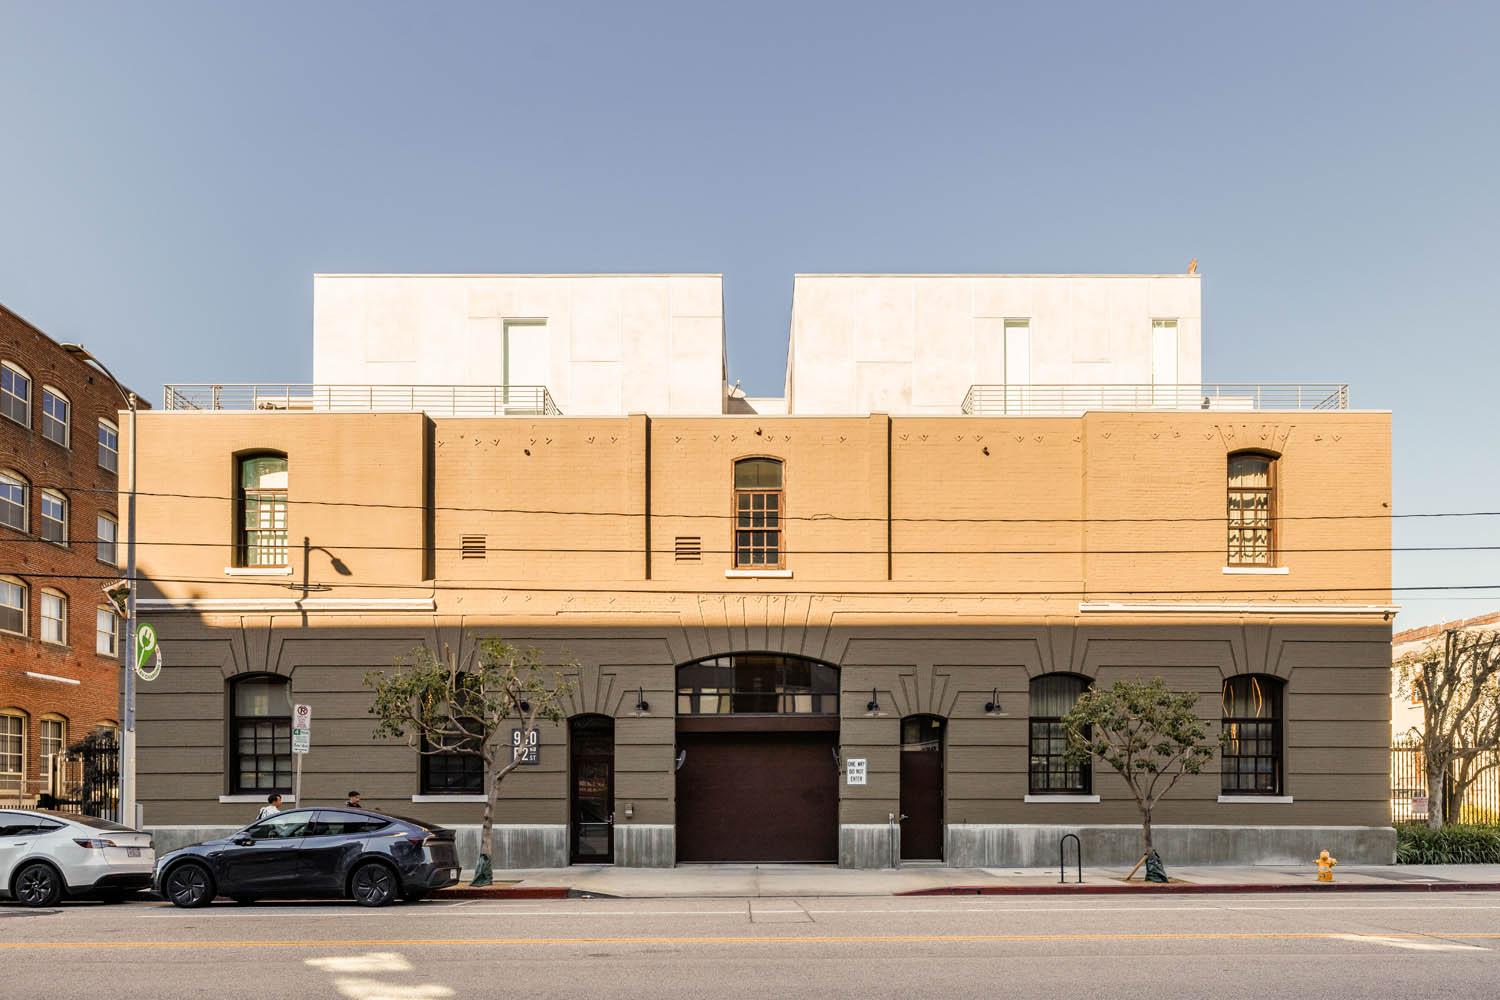
The Barn Lofts complex—famously known by its landmark address at 940 East 2nd Street—stands as one of the most structurally unique and coveted residential transformations in the entire Downtown Los Angeles Arts District. Originally constructed in 1906 as a historic sugar beet railroad warehouse for the iconic Spreckels Brothers, the property underwent a meticulous architectural rebirth in 2011 by the award-winning firm Rockefeller Partners Architects. Unlike the standard single-level layouts common throughout DTLA, the Barn Lofts are engineered as ultra-exclusive, three-story townhome residences that perfectly fuse a rustic, industrial soul with clean, streamlined European interior finishes.
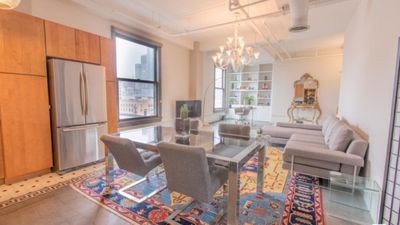
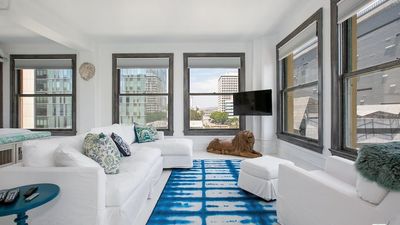
Every element of these rare live/work canvases has been masterfully preserved or repurposed. Residences feature dramatic vaulted ceilings, exposed steel beams, custom operable clerestory windows, and original structural brick walls that are drenched in natural light via architectural skylights. The attention to craftsmanship is unmatched, with custom bathroom vanities made entirely from reclaimed wood salvaged from the original 1906 warehouse structure. Whether you are a creative visionary seeking a dynamic studio workspace or a buyer demanding an architectural masterpiece with extreme privacy, the Barn Lofts offer a highly exclusive enclave right in the center of the thriving Arts District culture. Browse active listings below and contact me directly to map out your private tour.
Landmark History & Location
• 940 E. 2nd Street, Los Angeles, CA 90012 – Tucked into the coveted eastern rim of the Arts District. The building boasts an unparalleled architectural pedigree, featuring subsequent historical modifications in the 1920s by John B. Parkinson—the preeminent LA architect behind iconic institutions like Los Angeles City Hall and Union Station.
Premium Residence & Community Features
The limited collection of 38 boutique homes inside this gated oasis offers a residential experience unmatched by massive high-rises:
• Three-Level Townhome Floor Plans – Expansive layouts ranging from 1,285 to 1,332 square feet, configured with highly private bedrooms, multiple levels of open living space, and dedicated bathrooms on each floor.
• Direct Front Door Parking – An incredibly rare urban luxury featuring secure garage parking assigned directly outside each homeowner's front door for ultimate security and convenience.
• Private Patios & Sky Terraces – Open-air third-floor terraces providing seamless outdoor integration and intimate lounge environments right inside the urban core.
• Gated Sanctuary Footprint – Secured gated access loops, comprehensive video monitor surveillance arrays, and beautiful period brick aesthetics that separate your home from the surrounding streetscape.
Map of the area



No results found

IDX information is provided exclusively for personal, non-commercial use, and may not be used for any purpose other than to identify prospective properties consumers may be interested in purchasing.
Information is deemed reliable but not guaranteed.
The listing broker’s offer of compensation is made only to participants of the MLS where the listing is filed."
Updated: 2nd November, 2026 11:58 PM (UTC)