Flower Street Lofts | South Park DTLA Adaptive-Reuse Guide
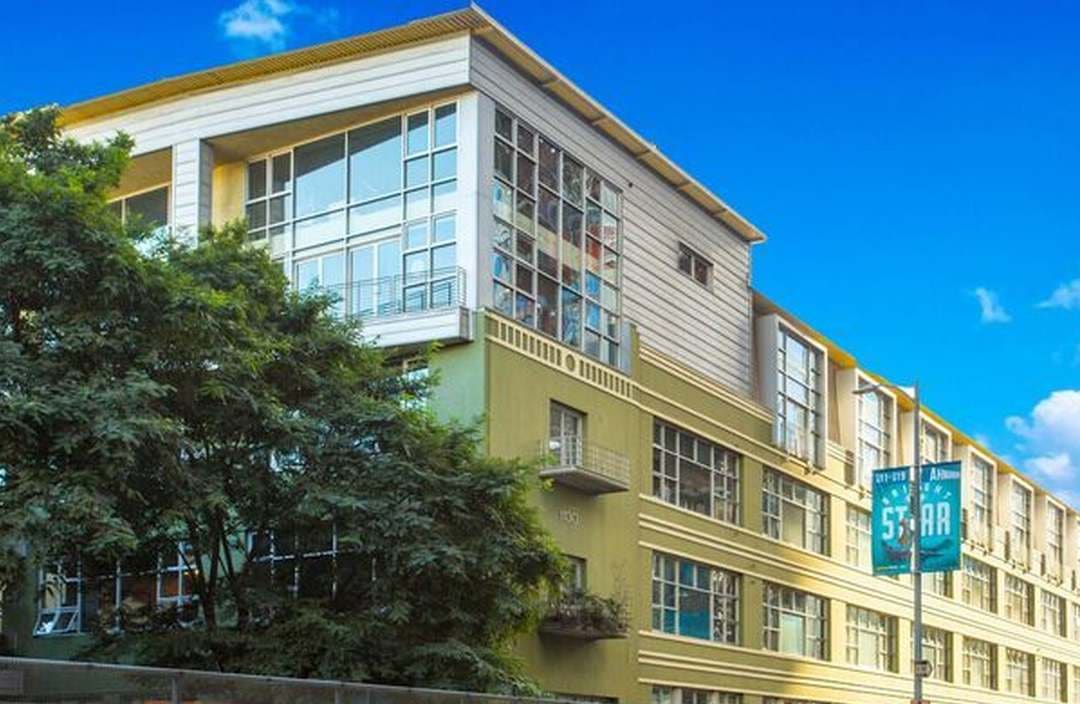
Positioned across the street from the world-famous Crypto.com Arena, Flower Street Lofts (1130 S Flower St) stands as a rare and captivating architectural jewel in South Park. Originally constructed in 1936 as the reinforced concrete main distribution headquarters for United Parcel Service (UPS), this landmark building was brilliantly reimagined in 2003 by Lee Homes and the CIM Group, with architecture by Killefer Flammang. The transformation earned widespread acclaim, making history as the very first residential adaptive-reuse project successfully completed in the South Park district under Los Angeles' landmark Adaptive Reuse Ordinance.
Unlike the glass high-rises that characterize the rest of the South Park skyline, Flower Street Lofts blends the historic warehouse volumes typical of the Arts District with an ultra-convenient entertainment-district location. As a dedicated Downtown LA real estate specialist, David Hernandez delivers unparalleled building insight, zoning guidance, and premier tenant representation for clients seeking an industrial live/work alternative in DTLA’s cleanest, most dynamic pocket.
Building Specifications & Features
• Street Address: 1130 S Flower St, Los Angeles, CA 90015
• Neighborhood: South Park (Downtown Los Angeles)
• Year Built / Converted: 1936 / 2003
• Total Floors: 4 stories
• Total Residences: 91 luxury live/work condominiums
• Unit Sizes: Generous layout volumes ranging from ~1,020 sq. ft. open flats to custom multi-level layouts approaching 2,400 sq. ft.
• Architect: Killefer Flammang Architects (KFA)
• Zoning: Flexible Live/Work Zoning
Premium Interior Architecture & Volumetric Scale
The interior architecture of Flower Street Lofts is defined by an incredible sense of scale and structural integrity engineered to support heavy industrial operations in the 1930s:
• Towering Overhead Volume: Residences feature staggering ceiling heights starting at 14 feet and reaching up to a massive 20 feet in top-floor penthouse layouts, allowing for custom mezzanine additions.
• Massive Industrial Openings: Expansive, multi-pane industrial-style windows span nearly the full height of the walls, framing dynamic streetscape views of the South Park corridor or flooding internal layouts with natural ambient light.
• Polished Structural Concrete: Units feature original sandblasted concrete accent walls, structural columns, and polished concrete flooring that reflect the architectural history of the building.
• Gourmet Open Kitchens: Designed to blend into the open-concept living space, the modern kitchens feature expansive stone countertops, premium stainless steel appliances, and European-style cabinetry.
• Sophisticated System Infrastructure: Standard layouts include dual-zone central heating and air conditioning, state-of-the-art telecommunications wiring, and modern in-unit laundry rooms.
Private Boutique Amenities & Logistics
Flower Street Lofts provides a streamlined, intimate residential experience that bypasses the crowded feel of mega-towers while securing essential comforts:
• The Open-Air Light Atriums: Intimate, beautifully detailed interior open-air light-well courtyards run through the center of the building, providing a peaceful outdoor escape for interior-facing residences.
• Secure Building Logistics: Secure phone-entry perimeter access, closed-circuit security cameras, professional property management, and controlled-access elevators.
• Subterranean Transit Parking: Assured assigned parking spaces inside a secure underground garage, complete with bicycle storage options.
Navigating the Flower Street Lofts Market with David Hernandez
Because Flower Street Lofts represents one of the only true adaptive-reuse warehouses in South Park, inventory within 1130 S Flower St is exceptionally rare and fiercely competitive. These units are highly sought after by small business owners, remote executives, and entertainment professionals who need flexible live/work zoning right next to the city's sports and media capital.
Whether you are tracking an open-floor flat on the lower levels for easy client accessibility or looking to lease a dramatic top-floor double-height penthouse, David Hernandez and the LA Urban Living team give you a distinct advantage. We leverage real-time MLS monitoring networks, deep resident connections, and building histories to uncover off-market opportunities, help you assemble pristine application packages, and navigate strict condominium association guidelines.
The Epicenter of the South Park Entertainment Axis
Living at Flower Street Lofts puts you exactly one block away from the most electrifying sports, music, and dining experiences in Southern California:
• The Entertainment Front Row: Steps from Crypto.com Arena, L.A. LIVE, the Peacock Theater, and the Los Angeles Convention Center.
• Everyday Urban Luxeries: A short two-block walk to Whole Foods Market, Ralphs Fresh Fare, South Park Pharmacy, and elite local fitness centers.
• Vibrant Neighborhood Dining: Right outside your lobby are neighborhood favorites like Pine & Crane, PRANK Bar, Mastro's Ocean Club, Il Caffe, and the surrounding L.A. LIVE culinary strip.
• Unmatched Transport Connections: Located immediately adjacent to the Metro Pico Station (A and E Lines), offering an effortless connection to Santa Monica, Culver City, or Long Beach, with immediate highway access to the 10 and 110 freeways.
Schedule Your Private Tour at Flower Street Lofts
Ready to tour an authentic industrial live/work loft at 1130 S Flower St? Connect directly with local neighborhood specialist David Hernandez at (213) 808-4324 or via email at david@laurbanliving.com to unlock real-time lease inventory and arrange your private building walkthrough. Explore our complete directory of popular DTLA building profiles at laloftsforrent.com.