
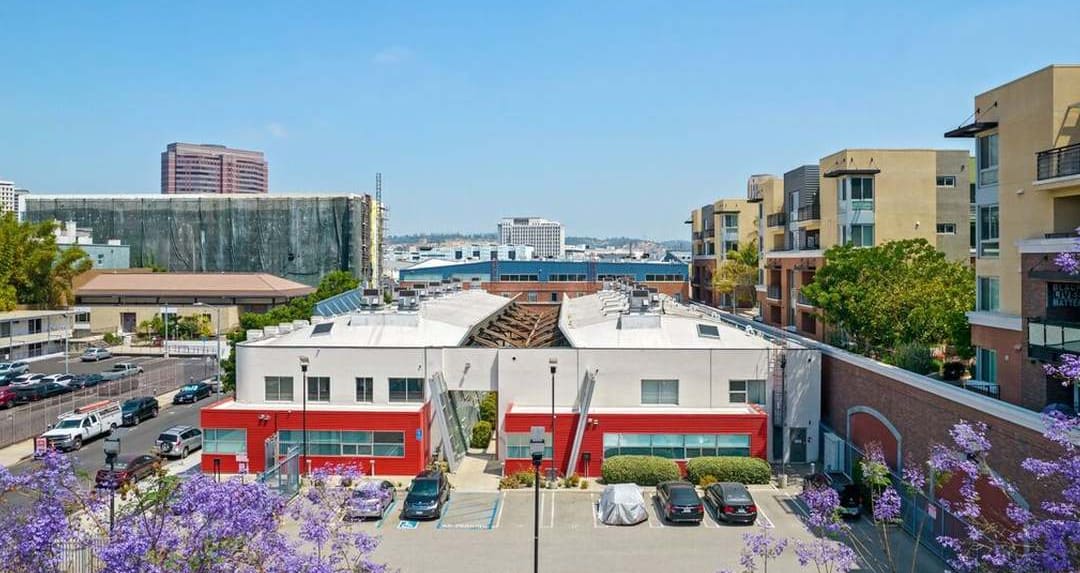
Gallery Lofts | DTLA Arts District Live/Work Spaces
Explore authentic, open-concept industrial lofts, timeless character, and active MLS listings at the Gallery Lofts (120 & 130 S. Hewitt Street) with Downtown LA real estate specialist David Hernandez.
The Gallery Lofts complex stands as an absolute architectural gem and a premier example of authentic industrial adaptive-reuse living within the Downtown Los Angeles Arts District. Originally constructed in the early 20th century as a high-volume commercial manufacturing warehouse, this iconic structure was meticulously reimagined into an exclusive, limited collection of boutique live/work residences. Infused with the raw, creative canvas energy that defines the historical roots of the neighborhood, the property offers a sophisticated, low-density alternative to massive corporate high-rise developments, making it highly coveted by artists, designers, and creative entrepreneurs.
Residences within this landmark building feature true "hard loft" architectural signatures that are incredibly rare to find in newer construction: towering concrete ceilings, massive exposed original brick walls, thick structural utility columns, and large industrial multi-pane windows that wash the wide-open layouts in brilliant natural light. Supported by flexible live/work zoning, these expansive floor plans allow residents to seamlessly engineer a high-end personal residence combined with a functioning design studio, production office, or fine art showcase workspace. Browse active listings below, and reach out directly to schedule a private tour.
Landmark Locations & Addresses
The Gallery Lofts residential footprint anchors a premier central corner of the neighborhood across two historic warehouse structures:
• 120 S. Hewitt Street, Los Angeles, CA 90012 – Features expansive single and multi-level floor plans, historic masonry detailing, and deep industrial character.
• 130 S. Hewitt Street, Los Angeles, CA 90012 – Home to wide-open creative canvases, grand window packages, and immediate access to the central community spaces.
Signature Community Features
The limited collection of boutique homes inside this gated oasis offers a private residential experience that heavily values historical texture and artistic freedom:
• True Open-Concept Living – Expansive layouts with minimal fixed interior walls, providing a massive raw canvas for custom spatial design and flexible workflows.
• Exposed Industrial Aesthetics – Exceptional interior textures defined by original century-old brickwork, polished concrete or hardwood flooring, exposed overhead piping, and structural steel accents.
• Secure Courtyard Footprint – Secured intercom gate loop entry points, private attached garage or surface parking spaces, and direct pedestrian walkway gates.
• Boutique Residential Density – A quiet, tightly knit community footprint that maximizes personal privacy while keeping you completely connected to the neighborhood's bustling streetscape.