Grand Lofts | South Park DTLA Adaptive-Reuse Guide
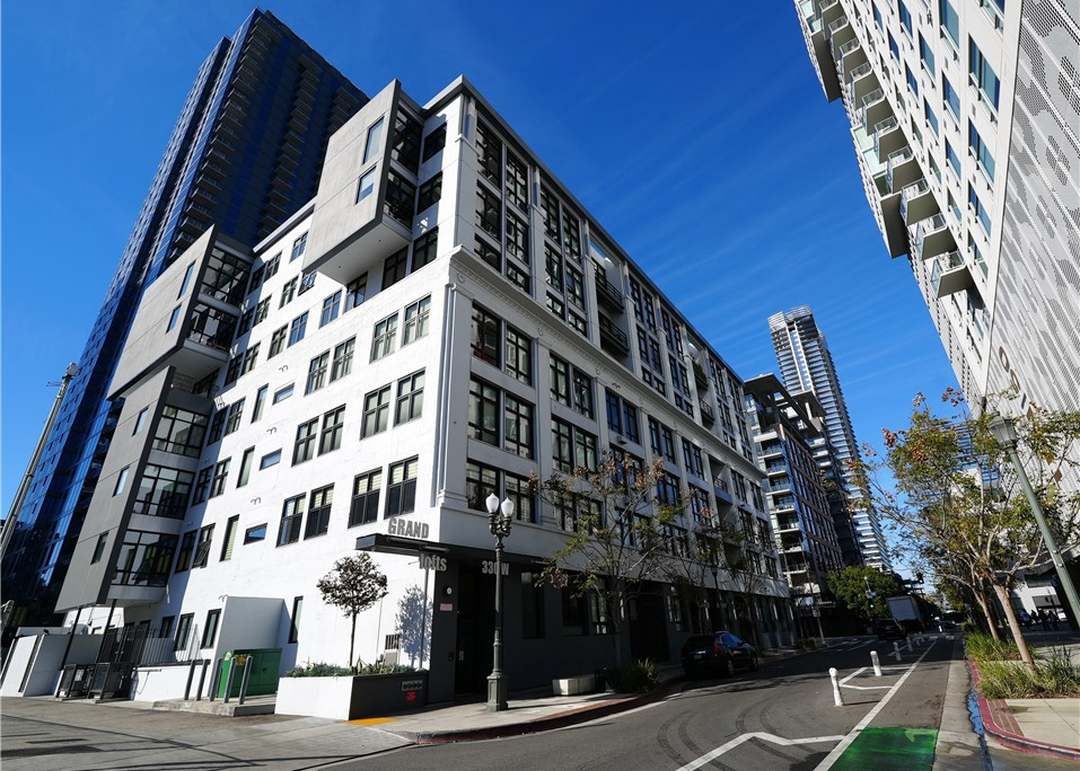
Occupying the prominent corner of 11th Street and Grand Avenue with dual access points at 1100 S Grand Ave and 330 W 11th St, Grand Lofts represents a stunning, masterfully executed bridge between Downtown Los Angeles' industrial past and its modern high-rise future. Originally constructed in 1923 as a heavy-duty warehouse for the landmark Pepperdine Automotive Supply Business, the building was dramatically converted into high-end residential live/work lofts in 2005 by the CIM Group, Lee Homes, and the award-winning Killefer Flammang Architects.
What makes Grand Lofts an architectural standout in South Park is its unique structural engineering: the team preserved the original four-story vintage base and seamlessly stacked three additional stories of modern glass-and-steel construction directly on top of it. The result is a boutique, 7-story development that offers authentic industrial character with modern engineering.
As a dedicated Downtown LA real estate specialist, David Hernandez delivers deep building insight, historical context, and premium tenant representation for clients seeking a character-rich alternative to the neighborhood’s glass high-rises.
Building Specifications & Features
• Street Addresses: 1100 S Grand Ave & 330 W 11th St, Los Angeles, CA 90015
• Neighborhood: South Park (Downtown Los Angeles)
• Year Built / Converted: 1923 / 2005
• Total Floors: 7 stories
• Total Residences: 66 luxury live/work condominiums
• Unit Sizes: Ranging from generous ~1,090 sq. ft. open flats to custom bi-level configurations stretching past 2,700 sq. ft.
• Architect: Killefer Flammang Architects (KFA)
• Developers: CIM Group & Lee Homes
Premium Interior Architecture & Character
Grand Lofts deviates sharply from standard new-construction high-rises, offering open-concept, highly customizable interior volumes:
• Volumetric Ceilings: Homeowners enjoy dramatic overhead spacing ranging from 10 feet up to a soaring 25 feet in select multi-level layouts.
• The Light-Well Courtyard: To saturate the building core with natural illumination, architects cut an open-air landscaped courtyard straight down through all structural floors to the basement level, producing rare, light-filled two-story townhome layouts on the ground and lower levels.
• Industrial Accents: Units showcase concrete design elements, large double-glazed oversized windows, structural columns, and sleek European-style cabinetry.
• Contemporary Kitchens: Kitchen spaces feature elegant granite or stone countertops, clean modern aesthetics, and professional stainless steel appliance packages.
• Private Balconies: Select east-facing and courtyard layouts feature private outdoor balconies floating directly above the urban landscape.
Boutique Resident Amenities
While Grand Lofts provides a more intimate, private boutique setting compared to mega-towers, it maintains full-scale lifestyle amenities:
• Courtyard Retreat: A beautifully manicured, secure open-air interior courtyard providing a quiet sanctuary from the city.
• Athletic & Social Spaces: Residents enjoy direct access to a fitness facility, a billiard/game recreation room, a common gathering area, and outdoor picnic areas with barbecue spaces.
• Secure Logistics: Features secure phone-entry lobby gates, card/code perimeter access, two stainless-steel interior elevators, and assigned subterranean garage parking.
Navigating Grand Lofts with David Hernandez
Because Grand Lofts features only 66 exclusive residences, inventory inside this landmark property is incredibly rare and highly sought after. Lease and sales opportunities move exceptionally fast.
Whether you are seeking a street-level live/work commercial space or a penthouse flat with views of the South Park skyline, David Hernandez and the LA Urban Living team bring precise local knowledge to your search. Having tracked this pocket's unique properties for years, we utilize specialized real-time MLS tracking and direct building relationships to identify unlisted setups, handle strict condo board applications, and ensure a flawless move-in.
Centered in the Walkable South Park District
Grand Lofts puts you immediately adjacent to DTLA's most sophisticated retail and entertainment axis:
• Premier Entertainment: Directly down the street from Crypto.com Arena, L.A. LIVE, the Peacock Theater, and the Los Angeles Convention Center.
• Everyday Luxuries: Walk right next door to your sister towers to enjoy local fixtures like Starbucks, Whole Foods Market, Ralphs Fresh Fare, and the South Park Pharmacy.
• Acclaimed Culinary Scene: Immediate proximity to local neighborhood staples including Pine & Crane, PRANK Bar, Il Caffe, and nearby high-end dining.
• Transit & Access: Minutes from the Metro Pico Station (A & E Lines) with swift, direct freeway access to the 10 and 110 freeway corridors.
Schedule Your Private Tour at Grand Lofts
Want to tour a rare industrial layout at 1100 S Grand Ave or 330 W 11th St? Connect directly with local neighborhood expert David Hernandez at (213) 808-4324 or via email at david@laurbanliving.com to review current active lease listings and schedule a private showing. Explore our full library of popular DTLA building guides at laloftsforrent.com.