Toy Warehouse Lofts | DTLA Arts District Live/Work Spaces
Explore authentic, heavy-timber industrial lofts, timeless character, and active MLS listings at the Toy Warehouse Lofts (215 S. Santa Fe Avenue) with Downtown LA real estate specialist David Hernandez.
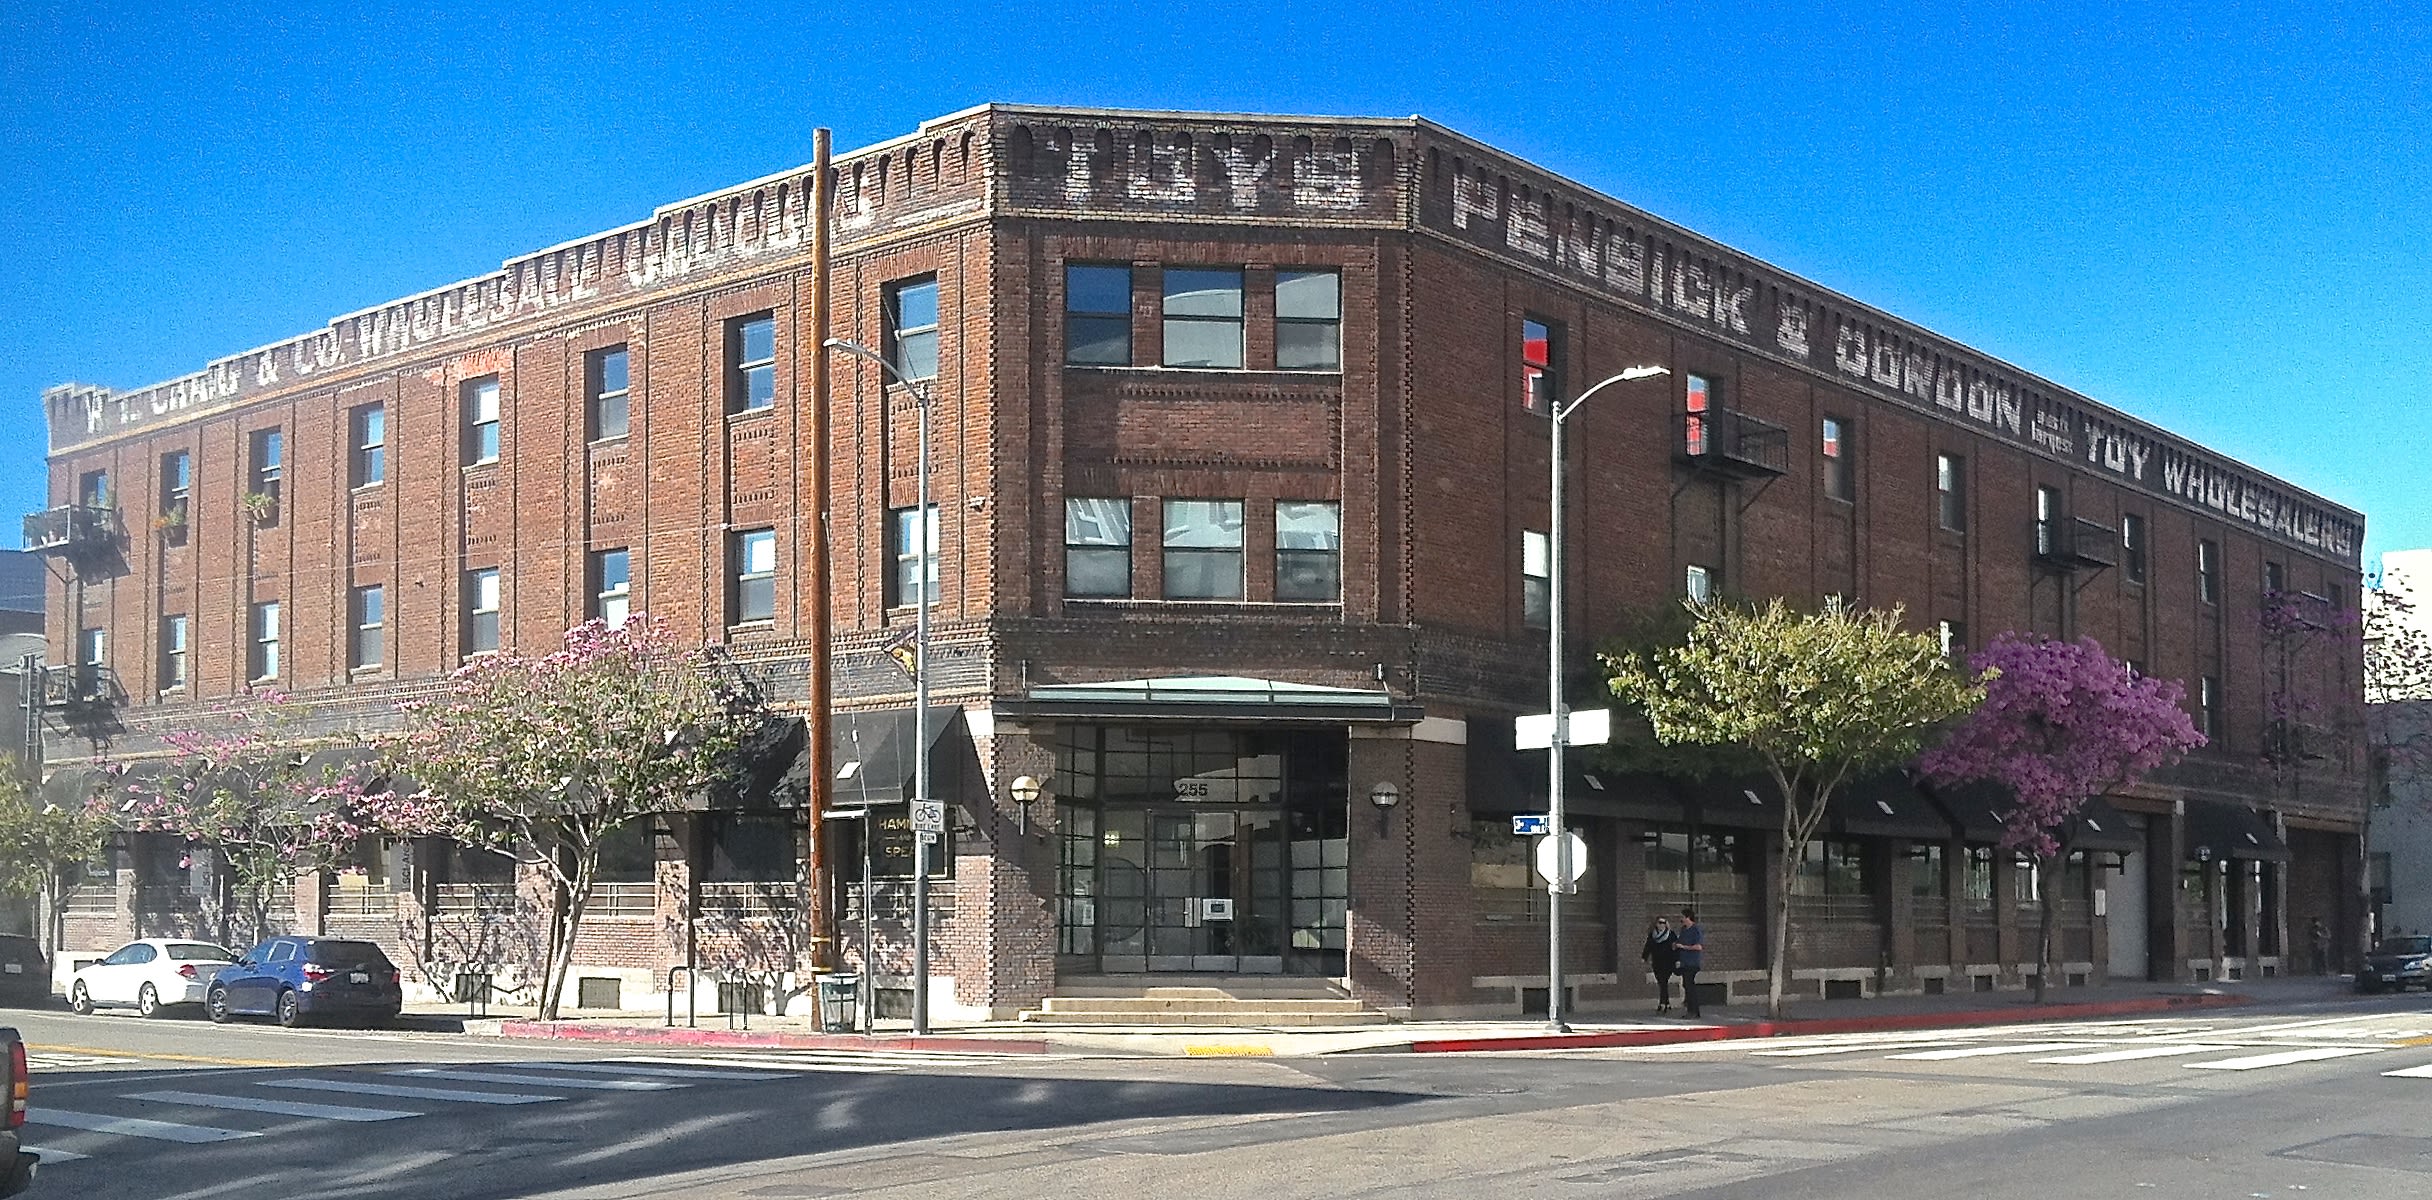
The Toy Warehouse Lofts building stands as a legendary icon and one of the absolute pioneers of the residential adaptive-reuse movement in the Downtown Los Angeles Arts District. Originally constructed in 1907 as a massive industrial warehouse for the Western Wheel Scraper Company and later utilized as a manufacturing facility for toys, this historic 3-story structure was masterfully transformed into 20 ultra-exclusive live/work condominiums in 2001. Renowned for harboring pure, unadulterated "hard loft" soul, this boutique complex completely avoids the polished, generic feel of corporate high-rises, offering instead a rare and intimate sanctuary for true architecture purists.
Residences across this landmark community feature spectacular structural elements that are impossible to find in modern developments: massive exposed original brick walls, towering Douglas fir heavy timber beams, thick wood support pillars, sandblasted wood-plank ceilings, and deep-set multi-pane windows that saturate the open layouts with warm natural light. Supported by flexible artist-in-residence live/work zoning, these expansive, wide-open canvases allow creative professionals, tech innovators, and entrepreneurs to seamlessly configure their footprint as a high-end personal residence, production office, or fine art workspace. Browse active listings below, and reach out directly to coordinate a private viewing.
Landmark Location & Address
• 215 S. Santa Fe Avenue, Los Angeles, CA 90012 – Positioned perfectly on the eastern edge of the Arts District. This prime, highly walkable location puts residents just blocks from the scenic 4th Street Bridge, Sci-Arc, local gourmet coffee roasters, and the district's most famous Michelin-recognized culinary landmarks.
Signature Community Features
The limited collection of boutique homes inside this secure oasis offers a private residential experience that heavily values historical scale over modern distraction:
• True Open-Concept "Hard Lofts" – Expansive layouts with minimal interior walls, providing a massive raw canvas for custom spatial design.
• Exposed Industrial Aesthetics – Incredible interior textures defined by original century-old masonry work, plumbing lines, structural ironwork, and heavy wood framing.
• Gated Sanctuary Footprint – Secured intercom gate loop entry points, private attached garage or surface parking spaces, and direct pedestrian walkway gates.
• Intimate Boutique Footprint – With only 20 residential units in the entire building, the structure offers a quiet, low-density living experience just steps from the neighborhood's energetic core.