Pan American Lofts | Historic Core DTLA 1895 Landmark Guide
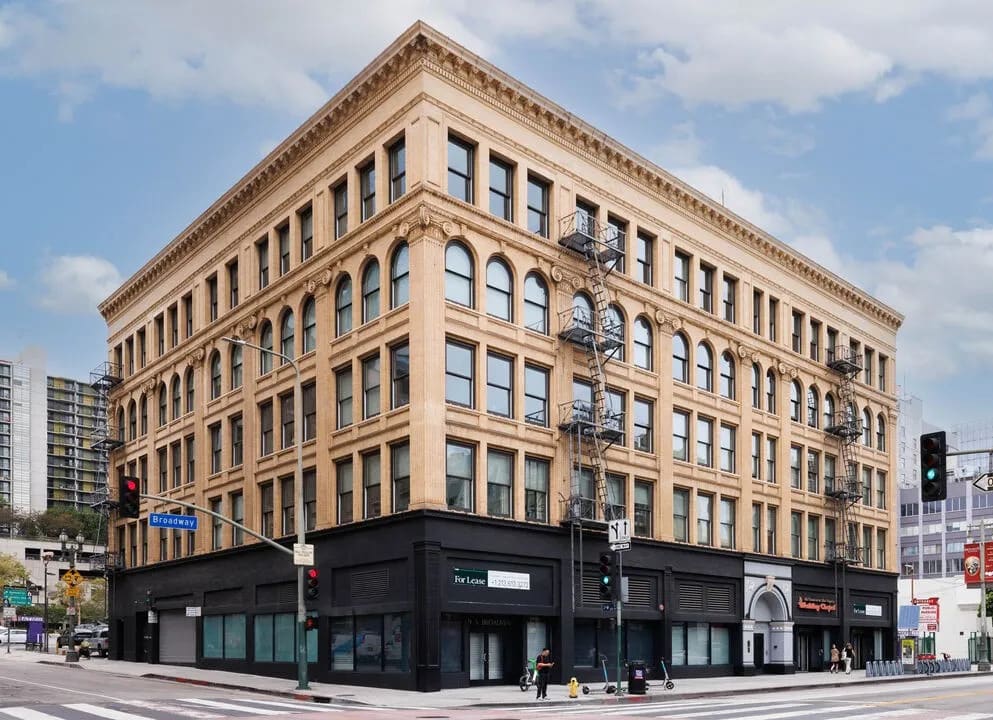
Perched prominently at the intersection of 3rd Street and Broadway, the Pan American Lofts (253 S Broadway) stands as an extraordinary artifact of Los Angeles history. Originally constructed in 1895 as the Irvine Byrne Block building, this iconic structure was designed by renowned architects Sumner Hunt and Theodore Eisen in a striking hybrid of Beaux-Arts and Romanesque Revival styles. Transformed in 2007 by the Urban Pacific Builders and Killefer Flammang Architects into a boutique collection of luxury live/work residences, it holds a legendary reputation as one of the oldest standing commercial buildings in all of Downtown LA.
Famously serving as the structural backdrop for countless classic Hollywood films and television series, the Pan American is prized for its intimate, rich textures that are impossible to find in mid-century or modern builds. As a dedicated Downtown LA real estate specialist, David Hernandez provides deep neighborhood expertise, historical insight, and direct building networks for professionals and creatives looking to lease a true piece of living history.
Building Specifications & Features
• Street Address: 253 S Broadway, Los Angeles, CA 90012
• Neighborhood: Historic Core / Civic Center Border (Downtown Los Angeles)
• Year Built / Converted: 1895 / 2007
• Total Floors: 5 stories
• Total Residences: 40 exclusive luxury live/work loft condominiums
• Unit Sizes: Ranging from character-rich ~704 sq. ft. open flats to dramatic multi-level penthouse layouts exceeding 1,250 sq. ft.
• Architect: Sumner Hunt & Theodore Eisen (Original) / Killefer Flammang Architects (Conversion)
• Tax Advantage: Mills Act Certified (Provides significant property tax savings for owners)
Premium Interior Architecture & 19th-Century Character
The residences inside the Pan American Lofts offer a rare, boutique residential scale featuring heavy, tactile structural materials from the turn of the century:
• Turn-of-the-Century Canvas: Units showcase magnificent original interior exposed brick walls, beautifully weathered heavy timber support columns, and structural wood ceilings.
• Volumetric Spacing: Open-concept layouts are defined by towering ceiling heights ranging from 12 feet up to an incredible 17 feet in upper penthouse floor plans.
• Modern Geometric Kitchens: Sleek open kitchens feature custom contemporary cabinetry, solid stone countertops, and high-performance integrated stainless steel appliances.
• Penthouse Mezzanines & Terraces: Select top-floor residences boast architectural iron staircases leading up to second-story mezzanine loft spaces and private outdoor rooftop terraces framing skyline views.
• Incredible Natural Ambient Light: Oversized arched windows and tall historic windows illuminate the deep timber details and polished bamboo or concrete flooring.
Boutique Resident Amenities & Architectural Details
The Pan American skips the crowded, impersonal atmosphere of mega-towers to deliver an authentic, boutique, and historic residential culture:
• The Historic Central Atrium: A magnificent, secure interior open-air light atrium that slices down through the center of the structure, echoing the architectural layout of its neighbor, the Bradbury Building.
• Common Area Entryway: A beautifully detailed, secure lobby showcasing vintage entry gates, exposed brick detailing, and controlled-access security elevators.
• Subterranean Parking & Logistics: Secured, gated parking directly accessible to the building, alongside smartphone-enabled intercom access networks and a private resident courtyard walkway.
Navigating the Pan American Lofts with David Hernandez
Because the Pan American features a highly exclusive community footprint of just 40 total residences, inventory here is exceptionally tight and rarely hits the public market. Its flexible live/work zoning and deeply historic look make it a prime target for creative directors, writers, architects, and independent business owners who want an inspiring work environment that stands apart from standard corporate spaces.
Whether you are tracking a street-accessible ground-floor live/work space or a top-tier multi-level penthouse with an outdoor patio, David Hernandez and the LA Urban Living team bridge the gap. We leverage specialized real-time MLS tracking and deep relationships with local building owners to identify unlisted setups, handle strict condo board applications, and ensure a flawless move-in.
At the Crossroads of the Civic Center and Historic Core
The 3rd and Broadway intersection puts you at the absolute geographic epicenter of DTLA's cultural, culinary, and civic infrastructure:
• Architectural & Food Icons: Located directly across the street from the famous Grand Central Market and the historic Million Dollar Theater, and steps from the iconic Bradbury Building.
• Walkable Cultural Hubs: A brief stroll to the Walt Disney Concert Hall, The Broad Museum, MOCA, and the expansive lawns of Grand Park.
• Acclaimed Culinary Scene: Steps from world-class dining spots including Camphor, Maccheroni Republic, Angels Flight, and the endless culinary stalls inside Grand Central Market.
• Unparalleled Transit Connectivity: Unmatched transit convenience, situated blocks from the Historic Broadway Metro Station (Regional Connector) and the Civic Center/Grand Park Station, with immediate vehicle proximity to the 101, 5, and 110 freeways.
Schedule Your Private Tour at Pan American Lofts
Want to tour a rare 1895 industrial layout at 253 S Broadway? Connect directly with local neighborhood expert David Hernandez at (213) 808-4324 or via email at david@laurbanliving.com to review current active lease listings and schedule a private showing. Explore our full library of popular DTLA building guides at laloftsforrent.com.