The Rowan Lofts | Historic Core DTLA Beaux-Arts Guide
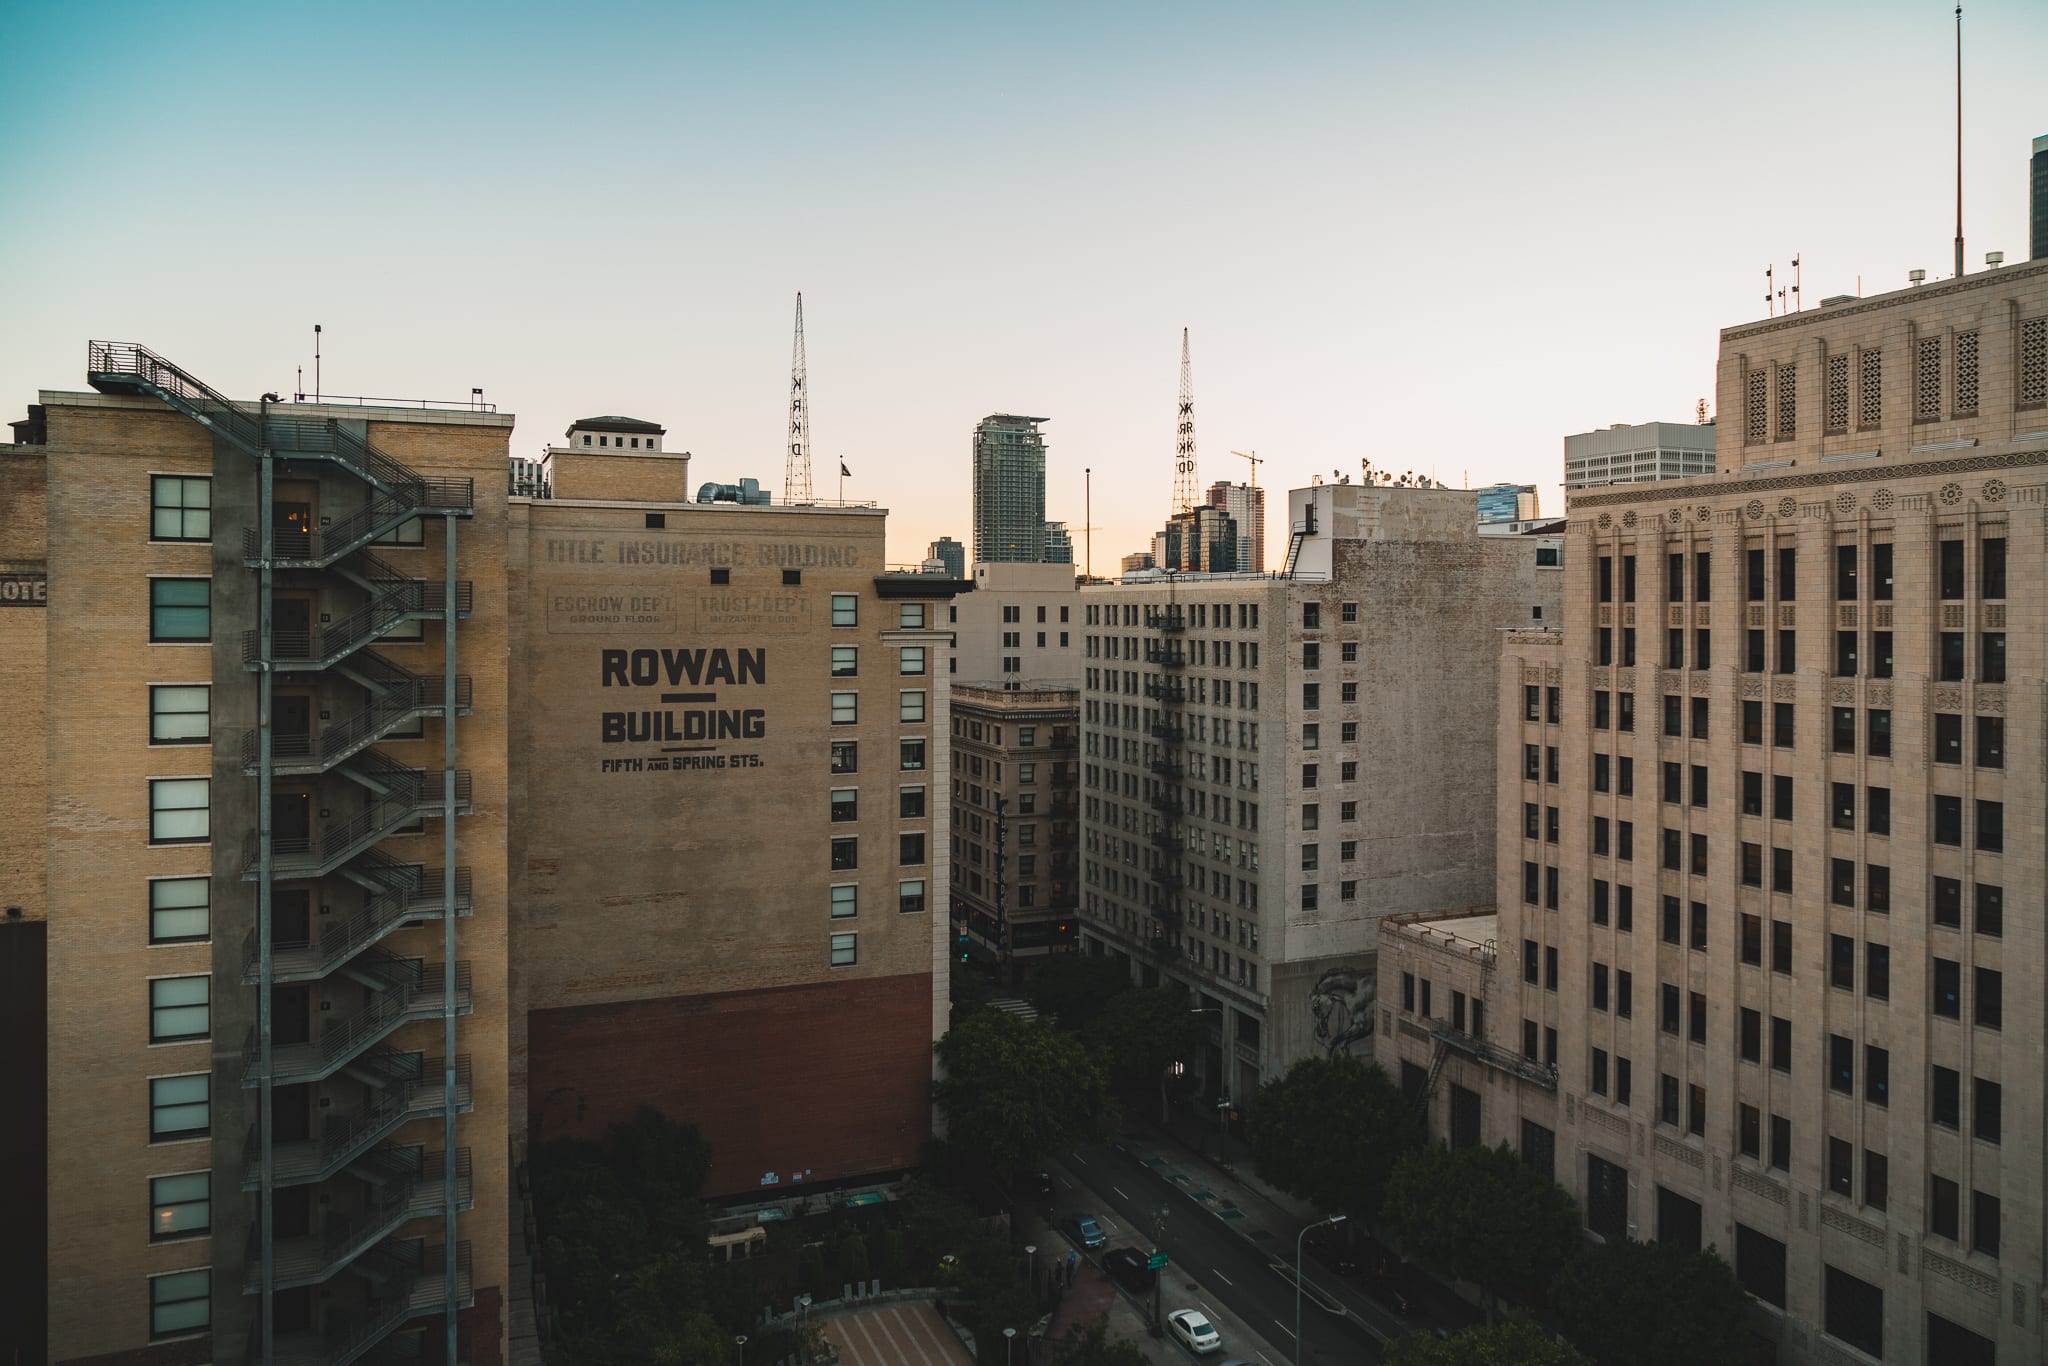
Anchoring the historic corner of 5th Street and Spring Street, The Rowan Lofts (460 S Spring St) represents one of the grandest achievements of early 20th-century architecture in Los Angeles. Originally constructed in 1910 as a premier office building for developer Robert Rowan and designed by the legendary architectural firm John Parkinson and G. Edwin Bergstrom (the masterminds behind LA City Hall and Union Station), this Beaux-Arts masterpiece was beautifully converted into luxury live/work residences in 2008 by the old bank district pioneers, the Tom Gilmore company, and Killefer Flammang Architects. Protected as Los Angeles Historic-Cultural Monument #715, The Rowan blends century-old prestige with the creative vitality of modern downtown living.
Wrapped in an ornate, fully restored terra-cotta and granite facade, The Rowan stands as a towering testament to the era when Spring Street was known as the "Wall Street of the West." As a dedicated Downtown LA real estate specialist, David Hernandez provides deep neighborhood expertise, historical insight, and direct building networks for professionals and creatives looking to lease a true piece of living history.
Building Specifications & Features
• Street Address: 460 S Spring St, Los Angeles, CA 90013
• Neighborhood: Historic Core / Old Bank District (Downtown Los Angeles)
• Year Built / Converted: 1910 / 2008
• Total Floors: 13 stories
• Total Residences: 206 luxury live/work loft condominiums
• Unit Sizes: Ranging from streamlined ~558 sq. ft. studio layouts to dramatic upper-level double-height penthouses exceeding 1,800 sq. ft.
• Architect: John Parkinson & G. Edwin Bergstrom (Original) / Killefer Flammang Architects (Conversion)
• Tax Advantage: Mills Act Certified (Provides significant property tax savings for owners)
Premium Interior Architecture & Historical Character
The interior residences at The Rowan gracefully preserve the building’s grand financial-era framework while delivering open-concept layout flexibility:
• Exposed Structural Canvas: Units showcase magnificent, completely original interior brick walls, concrete support elements, and soaring ceilings ranging from 10 to nearly 15 feet.
• Historic Arched Windows: Oversized, original wood-framed sash and arched windows flood each loft with brilliant ambient light, framing stunning views of Spring Street Park or the architectural streetscapes below.
• Italian Gourmet Kitchens: Beautifully blending past and present, kitchens feature rich hardwood flooring, custom imported Italian cabinetry, stone or granite countertops, and premium integrated stainless steel appliances (Bosch and Scavolini).
• Refined Bathrooms: Finished with classic penny-tile patterns, custom floating vanities, clean-line glass enclosures, and premium Toto and Kohler plumbing fixtures.
Secluded Boutique Amenities & Lifestyle Features
The Rowan provides a peaceful residential retreat from the energetic pace of the Historic Core, packed with community spaces:
• The Private Green Courtyard: An open-air interior landscaped courtyard oasis located on the second level, complete with two hot spas, a gas fire pit lounge area, and built-in professional BBQ grilling stations.
• The Resident Executive Lounge: An elegantly styled common gathering lounge equipped with a billiard table, a flat-screen television entertainment setup, a kitchenette, and secure high-speed Wi-Fi.
• Historic Grand Entrance: A breathtaking lobby featuring original hand-carved mahogany paneling, white Italian marble flooring, and completely restored vintage elevator banks.
• 24/7 Security & Logistics: Enjoy 24-hour front desk attendants, strict key-card secure access systems, an on-site building manager, and secure parking options in the adjacent garage.
Navigating the Rowan Market with David Hernandez
Because of its Mills Act status, rich Parkinson heritage, and premium location directly bordering Spring Street Park, inventory inside The Rowan is highly coveted and moves exceptionally fast. These unique live/work configurations are highly sought after by attorneys, tech entrepreneurs, and artists who want a sophisticated space that doubles as an impressive backdrop for clients.
Whether you are looking to secure a mid-level flat with brick walls or a top-tier top-floor penthouse with views of the downtown skyline, David Hernandez and the LA Urban Living team bring invaluable experience to your search. We utilize real-time MLS monitoring networks, deep resident networks, and building histories to uncover off-market opportunities, help you assemble pristine application packages, and navigate strict condominium association guidelines.
At the Intersection of Culture, Dining, and Community
The Rowan places you directly inside the walkable cultural core of Downtown Los Angeles:
• Spring Street Park Backyard: Located directly adjacent to Spring Street Park, offering an immediate grassy pet-friendly escape right outside your front lobby entrance.
• Acclaimed Culinary Scene: Walk instantly to acclaimed neighborhood dining landmarks like the Grand Central Market, Le Petit Paris, Bavel, Cole's French Dip, and the Buzz Wine & Beer Shop.
• Art Walk & Retail Hubs: Positioned directly on the monthly DTLA Art Walk route, steps from The Last Bookstore, and surrounded by independent coffee roasters and fashion boutiques.
• Flawless Transport Connections: Centralized positioning provides rapid walking access to the Metro Civic Center/Grand Park and 7th Street Center stations, with immediate vehicle proximity to the 10, 110, and 101 freeways.
Schedule Your Private Tour at The Rowan Lofts
Ready to step inside a rare historical loft or penthouse at 460 S Spring St? Connect directly with local neighborhood specialist David Hernandez at (213) 808-4324 or via email at david@laurbanliving.com to unlock real-time lease inventory and arrange your private building walkthrough. Explore our entire library of popular DTLA building profiles at laloftsforrent.com.